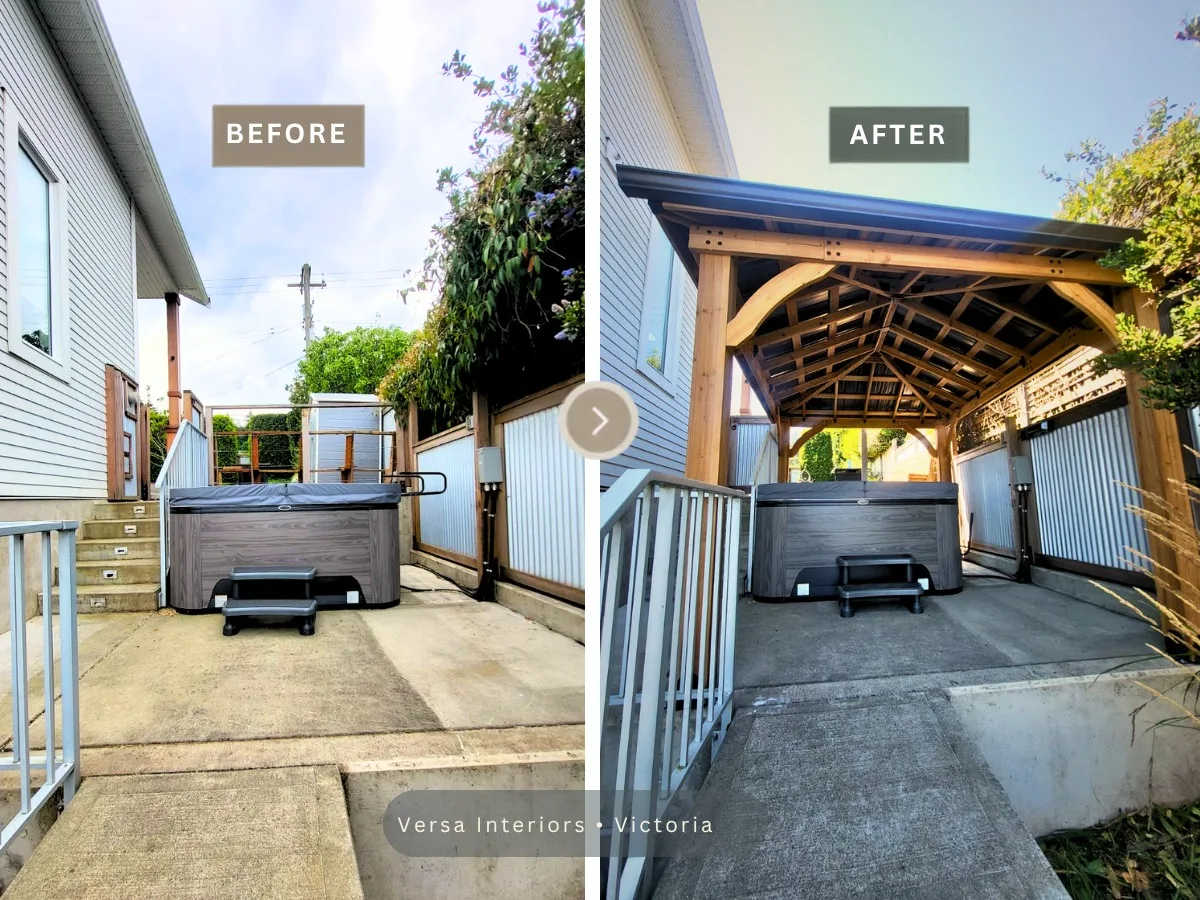
At Versa Interiors, every project presents unique challenges and opportunities. One recent backyard transformation involved the installation of a large cedar gazebo designed to create a comfortable, year-round outdoor living space surrounding an existing hot tub.
While many gazebo installations are straightforward, this project required detailed planning, multiple site inspections, custom modifications, and careful coordination to ensure the structure could be installed safely within a tight space while maintaining functionality and aesthetics.
The Challenge
The homeowner wanted to install a Backyard Discovery Barrington 14′ x 10′ gazebo over an existing hot tub area. During our initial site assessment, we identified several factors that required special consideration:
- Limited clearance between the proposed gazebo posts and an existing metal fence
- A retaining wall and concrete slab that would ultimately support the structure
- Stair circulation requirements that needed to remain functional after installation
- Existing landscaping and tree branches that could interfere with the structure’s height and gutter system
- The presence of a hot tub directly within the work area
Rather than simply proceeding with installation, our team performed additional measurements and investigated multiple installation approaches to identify the safest and most practical solution.
Evaluating the Options
Our assessment considered two possible installation methods.
Constructing new reinforced concrete footings and pedestals to support the front posts independently from the existing slab. Structurally robust, but would significantly increase cost and project complexity.
After reviewing site conditions, the homeowner selected this more cost-effective approach: direct anchoring to the existing concrete slab, combined with additional structural anchoring where required. This minimized disruption to the patio while maintaining the stability the structure needed.
Detailed Planning Before Construction
Before scheduling installation, our team completed a second site visit to verify measurements and confirm the selected gazebo could fit within the available footprint. Several modifications were required:
- Adjustments to two support locations due to limited clearance near the concrete curb
- Adjustments to the existing fence configuration to accommodate the gazebo footprint
- Coordination of tree branch trimming to accommodate the roof structure and gutter system
- Verification of stair clearances after installation
- Planning for a complete perimeter gutter system to better manage rainwater runoff
This planning phase helped eliminate surprises during construction and ensured that all site conditions had been considered before work began.
Installation and On-Site Adjustments
Once the gazebo arrived, installation was scheduled and completed over several days. Prior to construction, the homeowner coordinated the temporary relocation of the hot tub, allowing our team to work safely and efficiently within the space. As construction progressed, several site-specific improvements were incorporated:
- Structural post anchoring enhancements
- Assistance with hot tub relocation logistics
- Gate relocation and related adjustments
- Upgrading the originally planned PVC drainage system to aluminum gutters
- Revised drainage routing to improve long-term water management around the structure
The Result
The completed gazebo successfully transformed the backyard into a more sheltered and inviting outdoor living space. The final structure integrates with the existing patio, hot tub area, retaining wall, and surrounding landscape while maintaining accessibility and proper drainage. Most importantly, the project demonstrates the value of thorough planning, accurate measurements, and customized installation solutions when working within challenging site conditions.
“Versa team was incredible from beginning to the end of the project. They helped me design my project, even when I wasn’t sure exactly what I wanted — they were patient with me. They provided high quality design before they built my gazebo, with a few different variations, and recommended exactly where to purchase a high quality, cost-efficient product.
Construction phase was quick and very detailed. They were able to incorporate all the items from my wish list, and went above and beyond all of my expectations. Highly recommend them for any custom job you have in mind!”
Thinking About Installing a Gazebo?
Every property is different. Factors such as slope, drainage, existing structures, concrete conditions, landscaping, and accessibility can significantly affect the design and installation approach. At Versa Interiors, we take the time to evaluate these conditions before construction begins, helping homeowners avoid costly surprises and ensuring their outdoor investment performs well for years to come.
Licensed & Insured
WorkSafeBC Cleared
100% Vancouver Island-Based
Planning a Gazebo, Pergola, or Outdoor Living Project?
Contact Versa Interiors for a site consultation and a customized installation plan — anywhere in Victoria or Southern Vancouver Island.